A Singular Vision
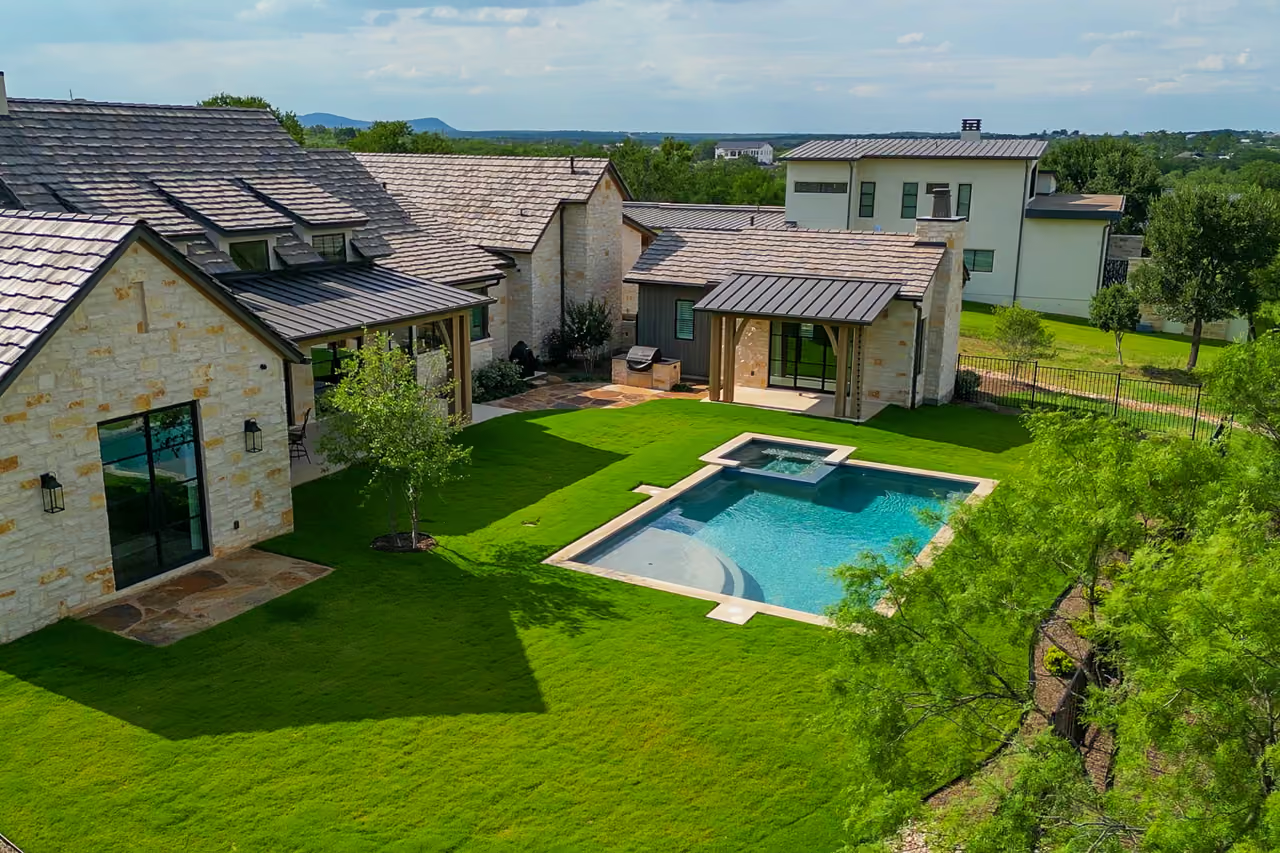
Every structure at The Trails is a deliberate response to the landscape, governed by a commitment to architectural integrity and environmental permanence.
Dick Clark + Associates
As the sole architectural firm for the community, DC+A has established a cohesive language for the property. Their work is defined by clean lines, expansive glass, and a "quiet" approach to luxury that honors the raw beauty of the Hill Country.

The Foundations of Design
A set of rigorous architectural standards ensures that every residence contributes to the collective aesthetic and long-term value of the community.
Topography
Structures are sited to follow the natural contours of the land, minimizing the footprint and maximizing the connection to the earth.
View Corridors
Every homesite is engineered to protect the horizon, ensuring that one neighbor’s view never comes at the expense of another's.
Native Palette
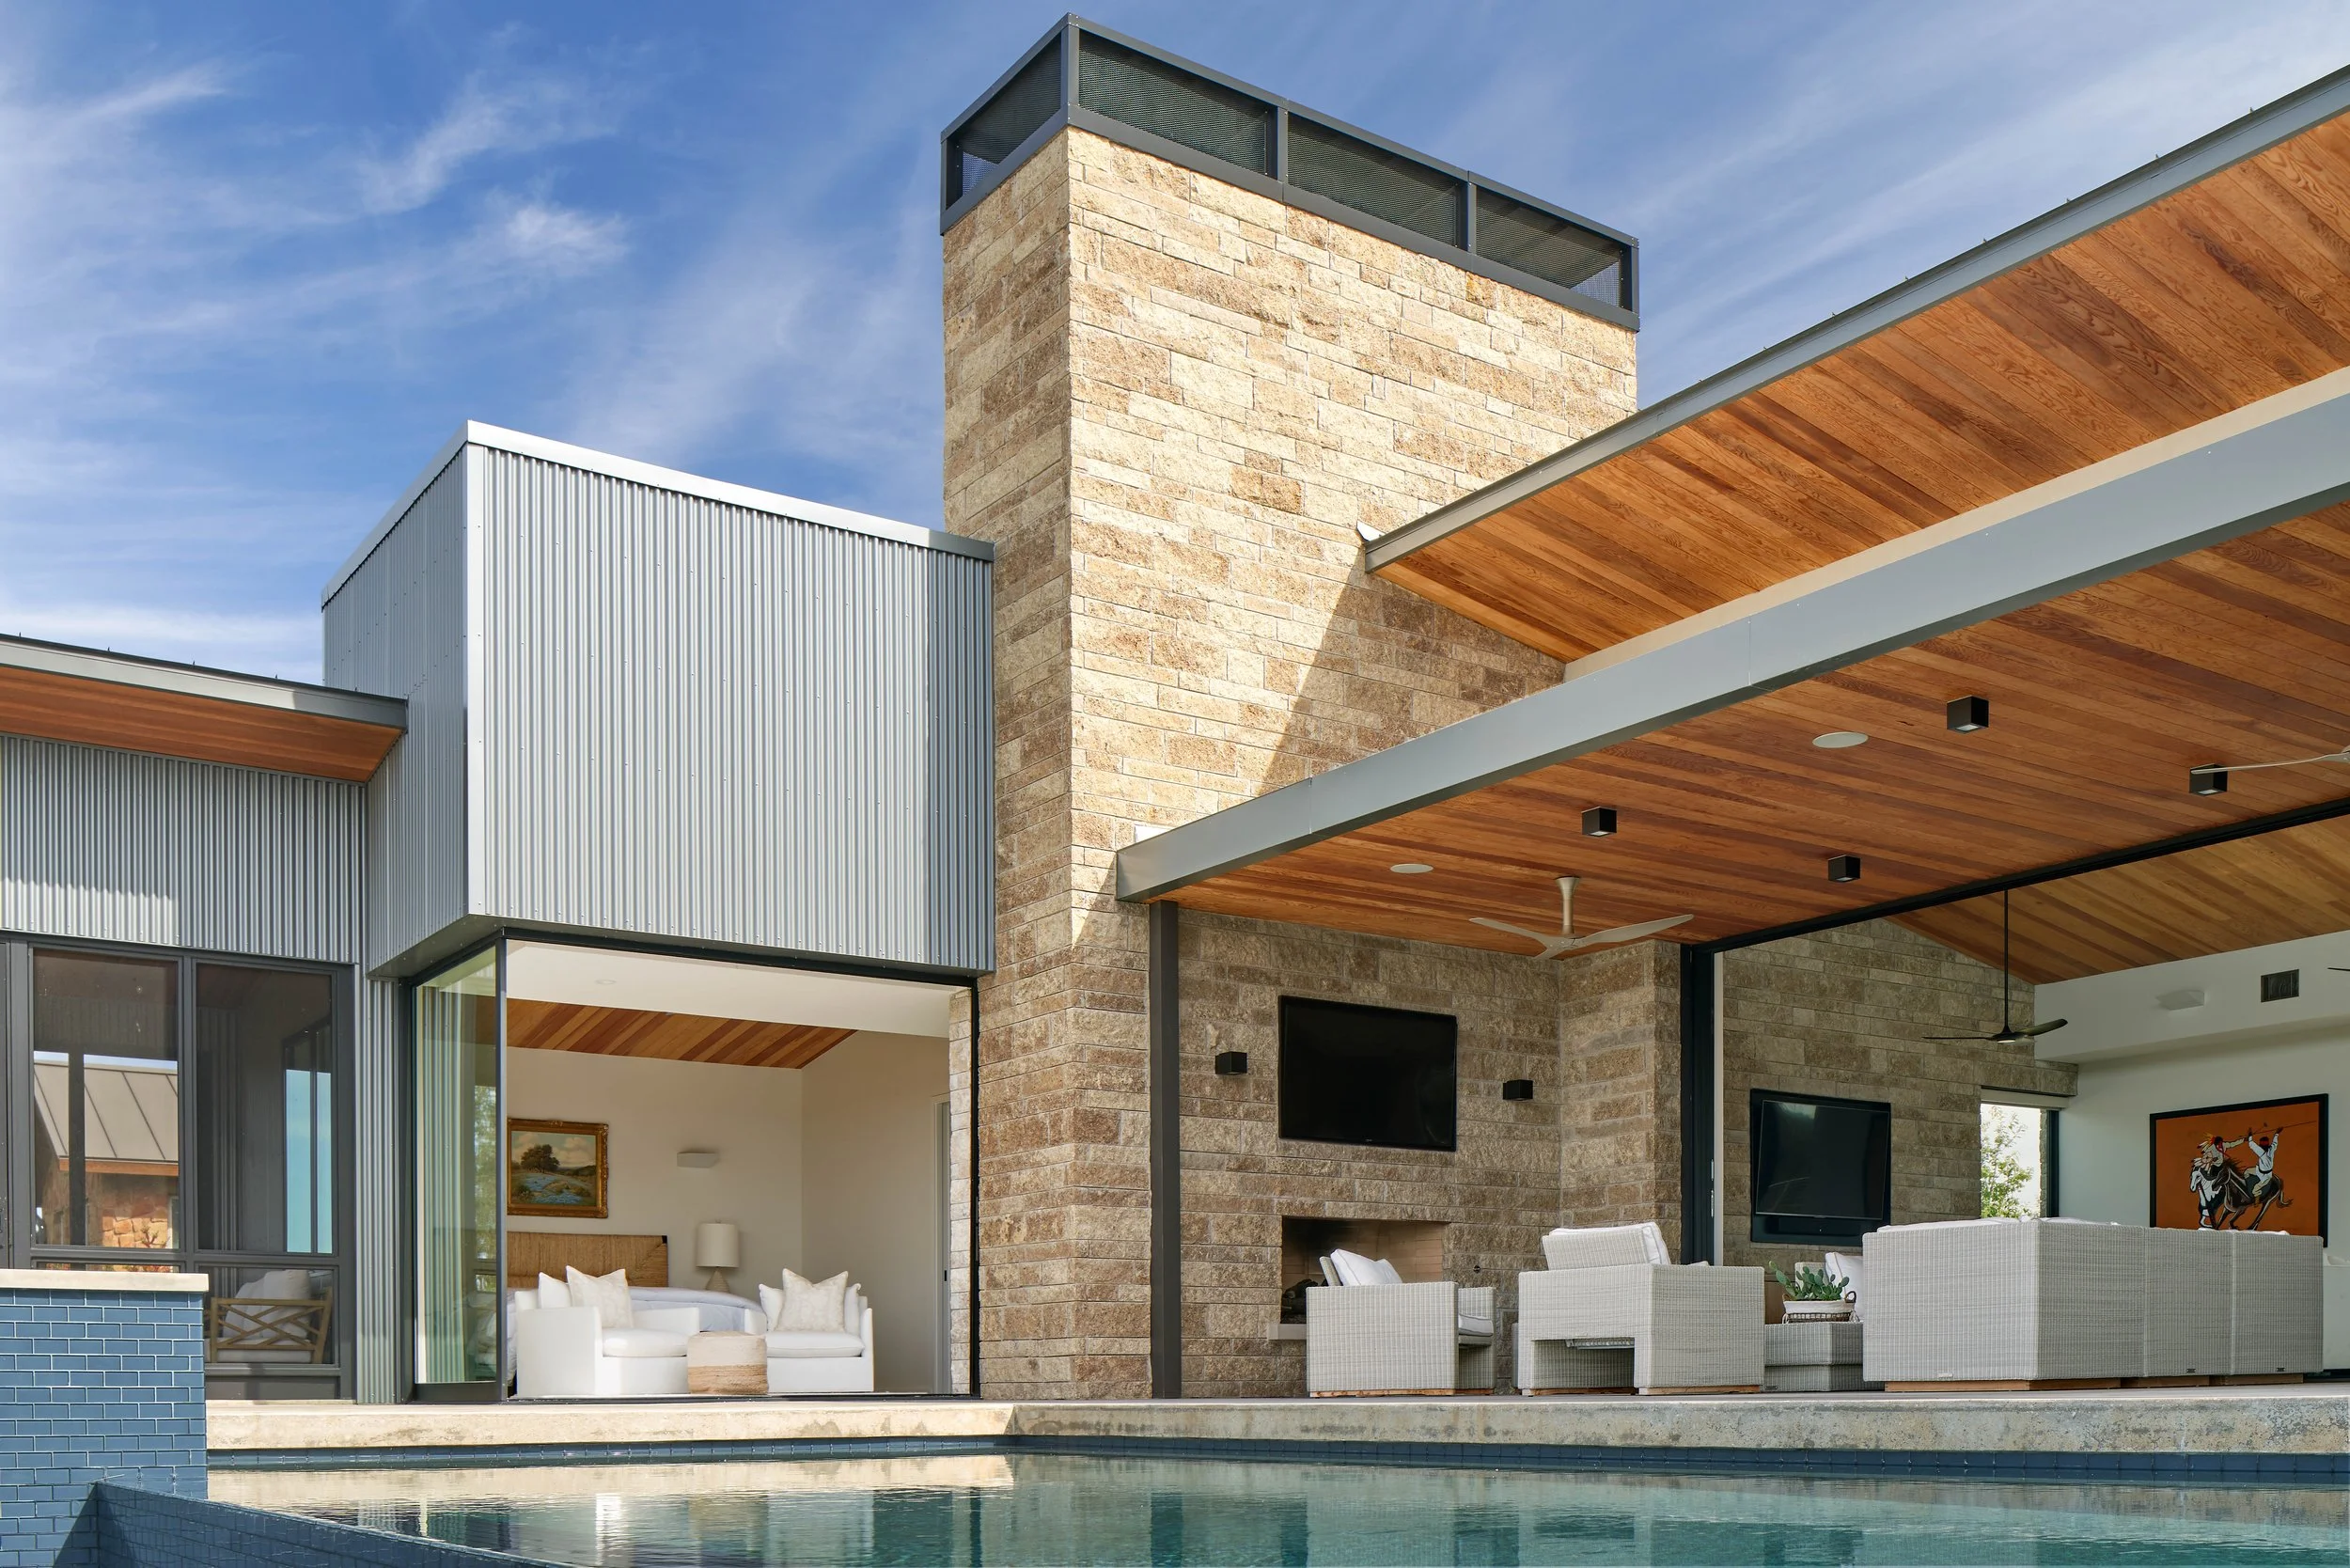
A strict adherence to regional materials—limestone, steel, and timber—ensures the architecture ages as gracefully as the landscape.

Master Planned by Roy Bechtol
The master plan of The Trails was shaped by legendary Austin architect and land planner Roy Bechtol. Known for his deep reverence for the Texas landscape, Bechtol designed the community to flow with the earth rather than disrupt it. His low-density blueprint carefully preserves the dramatic limestone ridges and ancient oak groves, creating a rare sanctuary where modern luxury seamlessly coexists with the rugged, untouched beauty of the Hill Country.

An Elemental Palette
We chose materials that feel right at home in this landscape. They're honest, durable, and built to look even better as they age over time.

Native Limestone
Sourced locally to match the natural outcroppings.

Weathered Steel
Chosen for its organic patina and structural longevity.

Expansive Glass
Floor-to-ceiling vistas to dissolve the line between inside and out.

Natural Timber
Cedar and oak accents that warm the modern silhouettes.
The Gallery